
The Julia at St. Charles
Transforming a rare and underutilized site into a contextually sensitive mixed-use neighborhood anchor.
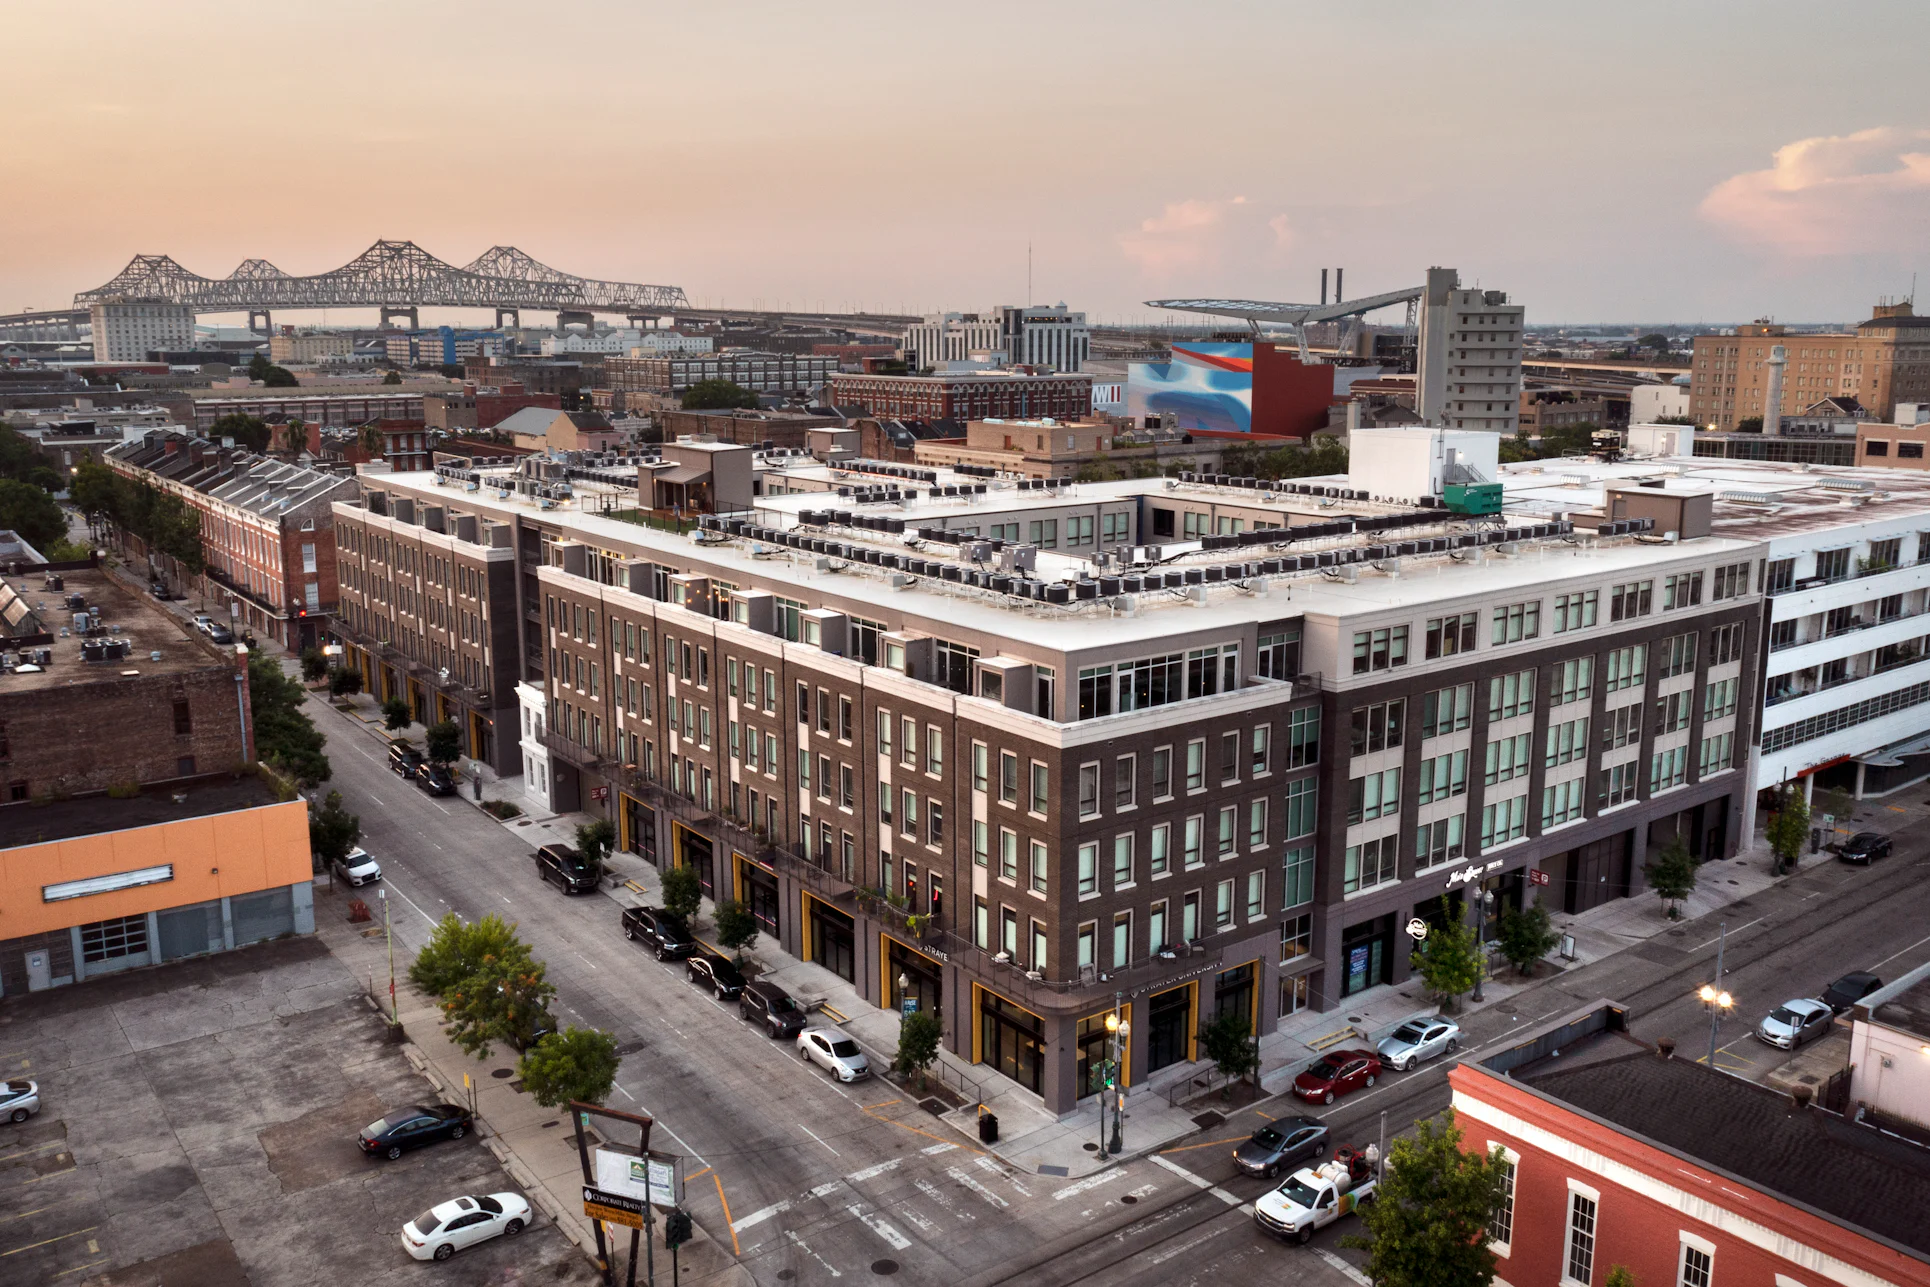
The Julia at St. Charles occupies a previously underutilized site within the heart of New Orleans’ historic Warehouse District. Located directly across from historic Julia Row, and spanning the entire length of a city block, this former parking lot was converted into a 307,000 SF mixed-use multi-family property with 198 apartments, above ground parking, and white box retail.




Outcome
The Julia at St. Charles transformed an underutilized site into a lively, mixed-use property that embodies the Warehouse District's distinctive character. The design offers a sustainable, appealing asset that enriches the neighborhood's charm, while providing essential housing that seamlessly integrates with the historic aesthetic of the area, respecting and enhancing the established scale and rhythm of Julia Row. The massing setbacks, varied façade articulation, and use of traditional materials ensure the building fits seamlessly within its historic context while introducing modern design elements that enhance its visual appeal.
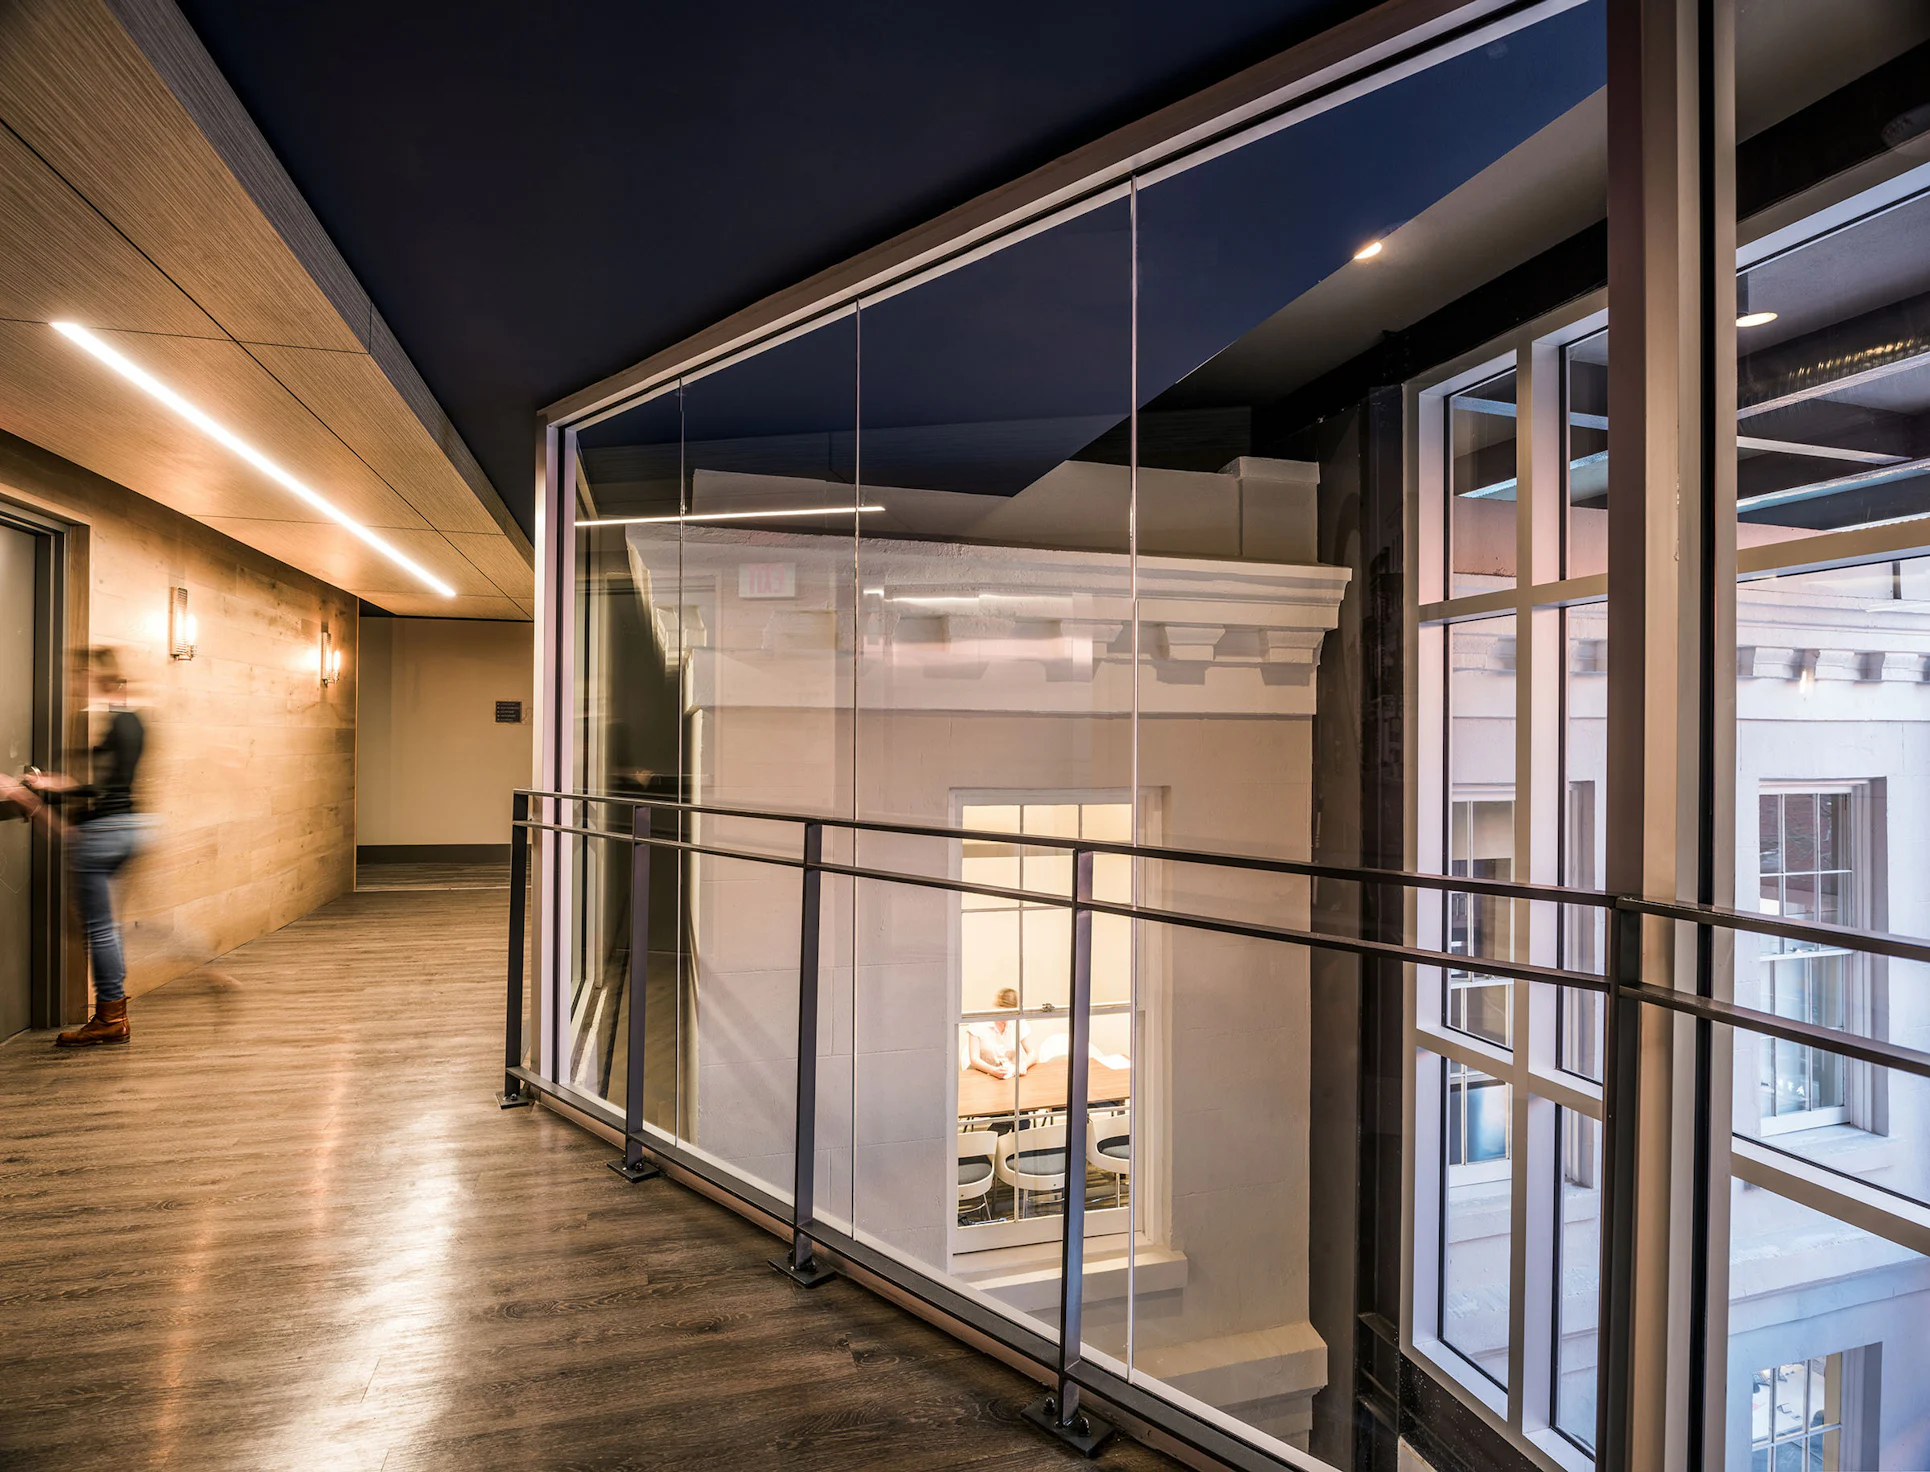
By restoring and integrating the existing carriage house as a leasing office, the project creates an inviting and intimate residential entrance that connects residents and visitors to the site's history. This careful blend of old and new design elements softens the building’s presence along St. Charles and Carondelet streets, enhancing the pedestrian experience and preserving the architectural heritage that defines the Warehouse District. Through these design choices, The Julia at St. Charles fosters a sense of place, adds residential density to the area, and respects the rich historical fabric of the city, ultimately benefiting both the local community and the property’s long-term value.
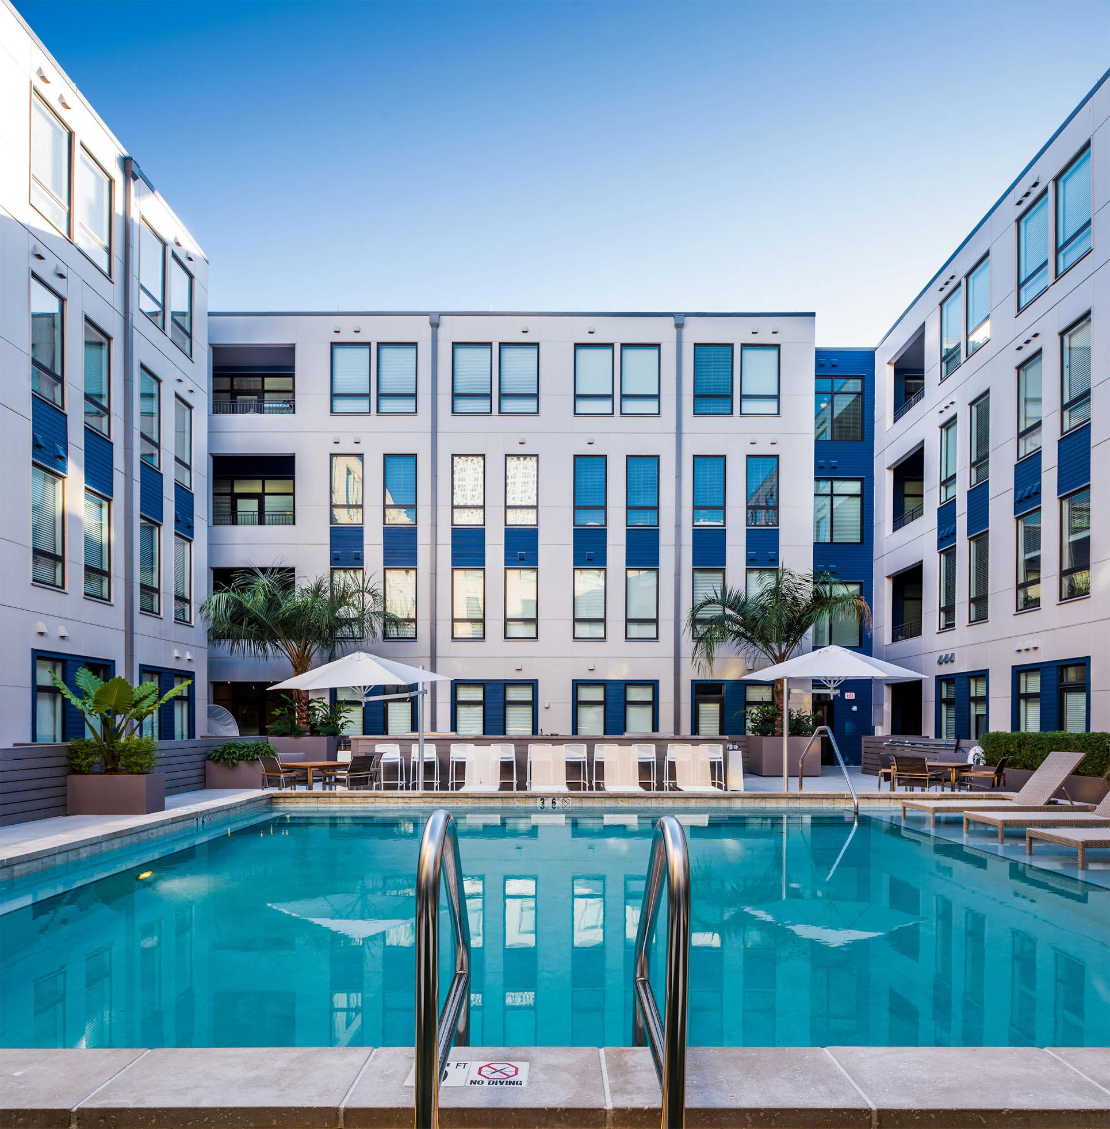
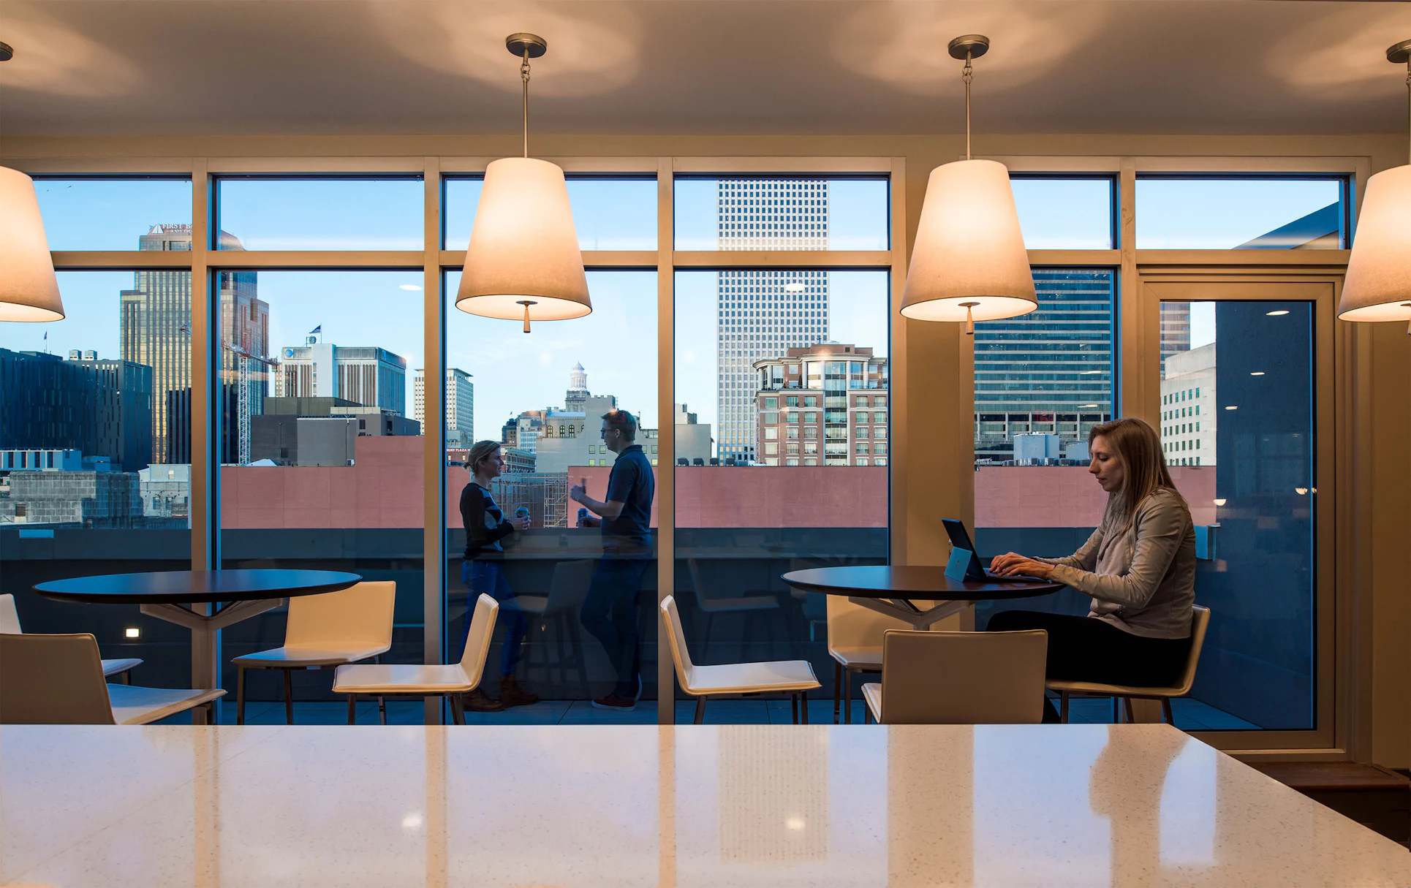
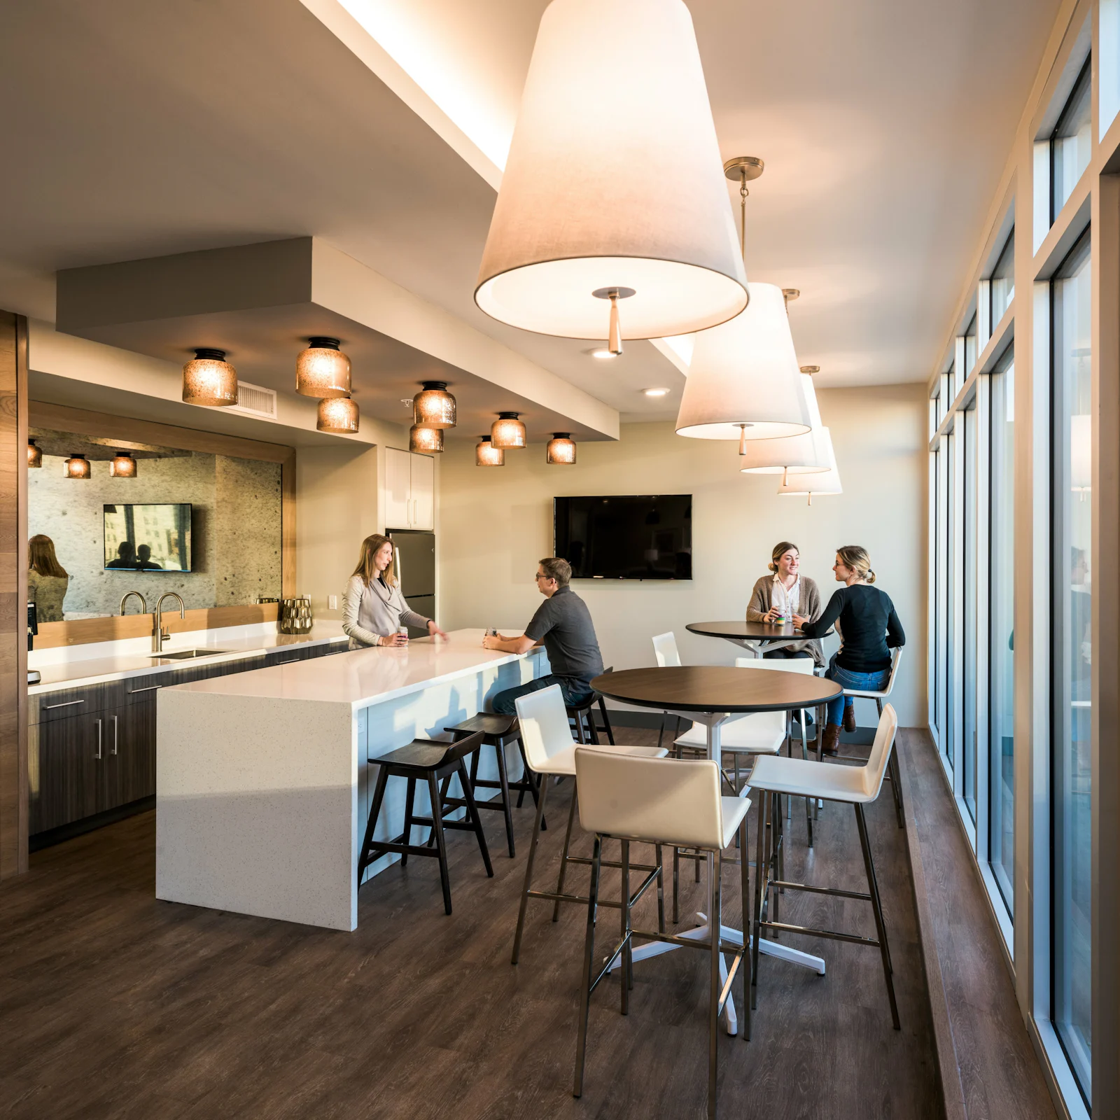
The units are served by two courtyards, a fitness facility, swimming pool, and 2 resident lounges, along with additional open-air rooftop space. Courtyards provide natural daylight to the interior-facing apartments units; balconies on the second floor take advantage of the bustling street life; and 5th floor terraces offer downtown views while scaling the building to its surroundings.

Awards
AIA New OrleansDesign Awards, Multi-Family Residential Honorable Mention, 2021