
Our Lady of Lourdes School & Convent Study
Adaptive reuse of a Mid-Century Modern school and convent into affordable senior housing.
Situated along the bustling Freret Street Corridor in Uptown New Orleans, Our Lady of Lourdes School and Convent is a Mid-Century L-shaped steel and concrete building faced with tan brick with an attached double height gymnatorium. The parish complex was named to the National Register of Historic Places in 2021.
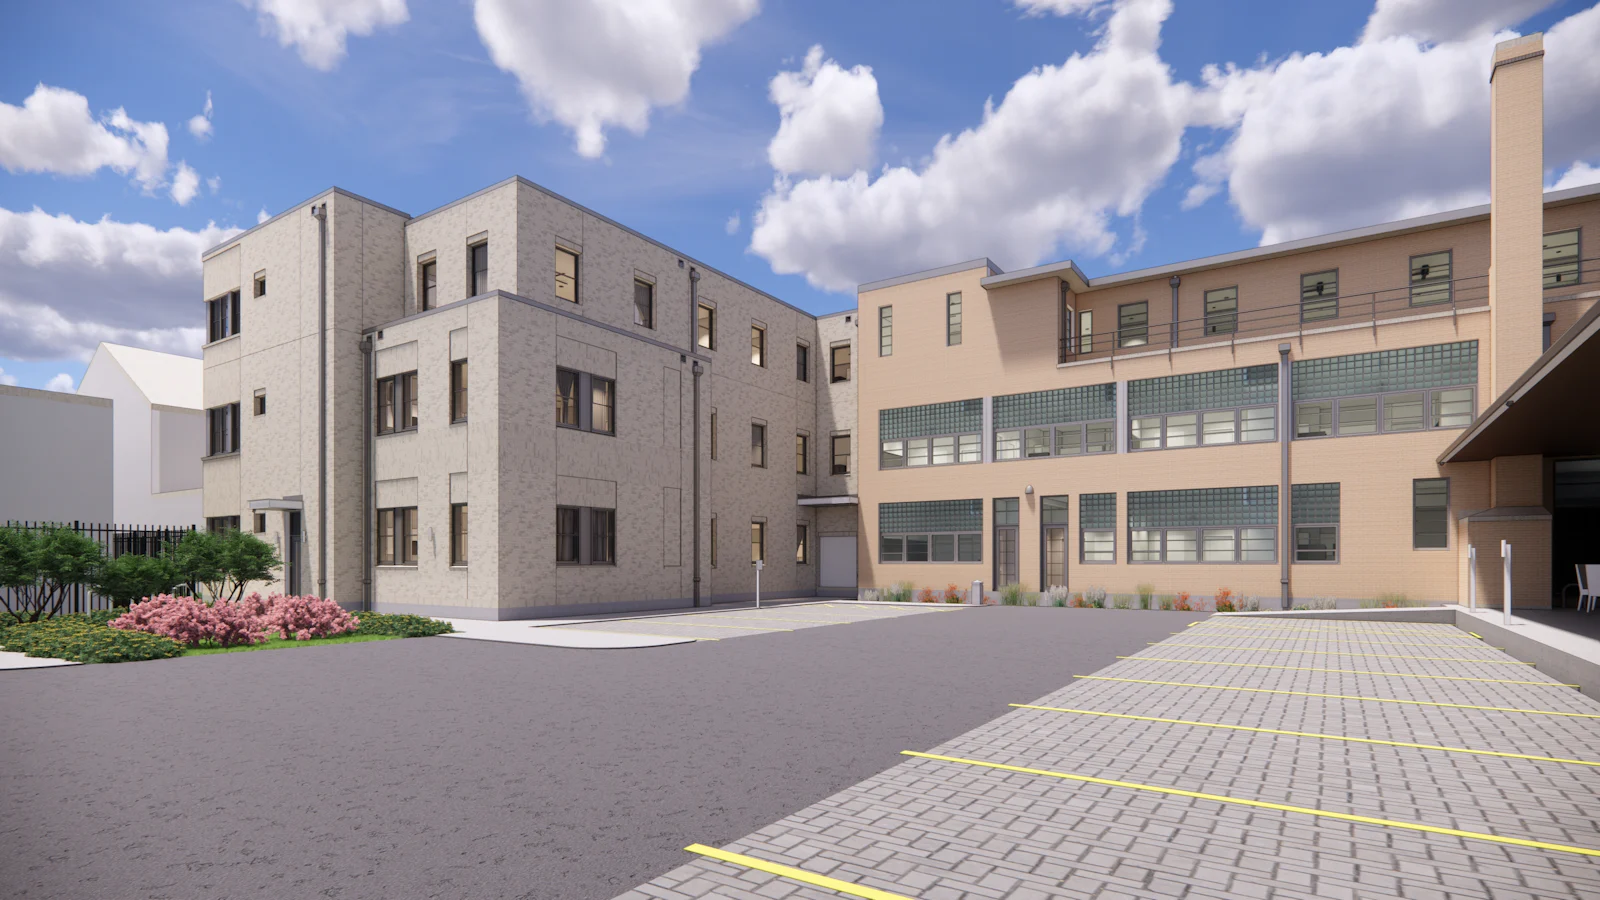
In partnership with Providence Community Housing, TPA led the design study to convert the campus into 62 studio and one-bedroom affordable apartments for seniors along with a 3-story new construction addition, addressing a critical need for affordable housing. TPA also provided State Historic Tax Credits services, which require a majority of exterior and interior building elements to be retained or preserved per the original design. The study was also designed to Enterprise Green Community Standards and included Universal Design best practices.

Outcome
The design brings substantial value by transforming the historic school and convent into a vibrant, affordable living community for seniors, maintaining its architectural legacy while integrating modern comforts. By preserving key historical elements like terrazzo floors, original classroom doors, and glass block windows, the project respects and revitalizes the building’s mid-century character, creating a unique sense of place. The new construction, which complements the original design, adds much-needed housing units while remaining sensitive to the historical context.
This adaptive reuse prioritizes both accessibility and sustainability, offering on-site amenities that enhance residents' daily lives, including a community space in the former gym and a business center. Meeting Universal Design standards and Enterprise Green Community criteria, the project supports aging in place with features like in-unit laundry and ADA-compliant access points. By providing affordable housing along the Freret Street Corridor, this project serves as a community anchor, fostering connections between residents and neighbors while addressing the pressing need for senior housing in New Orleans.
To meet historic tax credit requirements while also modernizing the property, brick and glass block on the existing building’s façade would be restored, while the aluminum windows would be replaced in kind to preserve design aesthetic but achieve better insulation. Secondary elements, such as downspouts and wall coping, will also be replaced and tied into a subsurface drainage system. New poured concrete ADA ramps and steps would be added at multiple entrances.
On the interior, the first and second floor of the school would retain the historic double-loaded corridor, terrazzo floors, historic classroom doors and transoms, select water fountains, glazed brick wainscoting, and plaster walls and ceilings. Classrooms and cafeteria would be turned into residential units, and historic chalkboards and some metal lockers to be retained within. LVT flooring would replace VCT (asbestos) flooring or laid over existing terrazzo flooring in a reversible manner. Floors in administrative offices would have carpet installed. The gymnatorium would be converted into a community space, offering many opportunities to connect and engage with residents and the neighborhood.
A new code compliant elevator would be constructed at the ‘L’ connection in the school. The historic elevator would be removed, and the elevator shaft used as a vertical mechanical shaft for a new system once the window units are removed. The historic elevator doors would remain fixed.
The new construction addition would offer additional units and egress, and would be set back from the street and linked to the historic building via a short hyphen connection. Clad with off-white brick, it would be compatible in material and color to the historic but will be laid in a different bond to further differentiate it.
On-site amenities would include shared space in the converted historic gym, and a business center complete with computers and printer, and Wi-Fi. Apartments would include in-unit washers and dryers. Off-street parking would be available in the secure gated campus featuring access-controlled entry.