
Jack's House at Trinity Episcopal Church and School
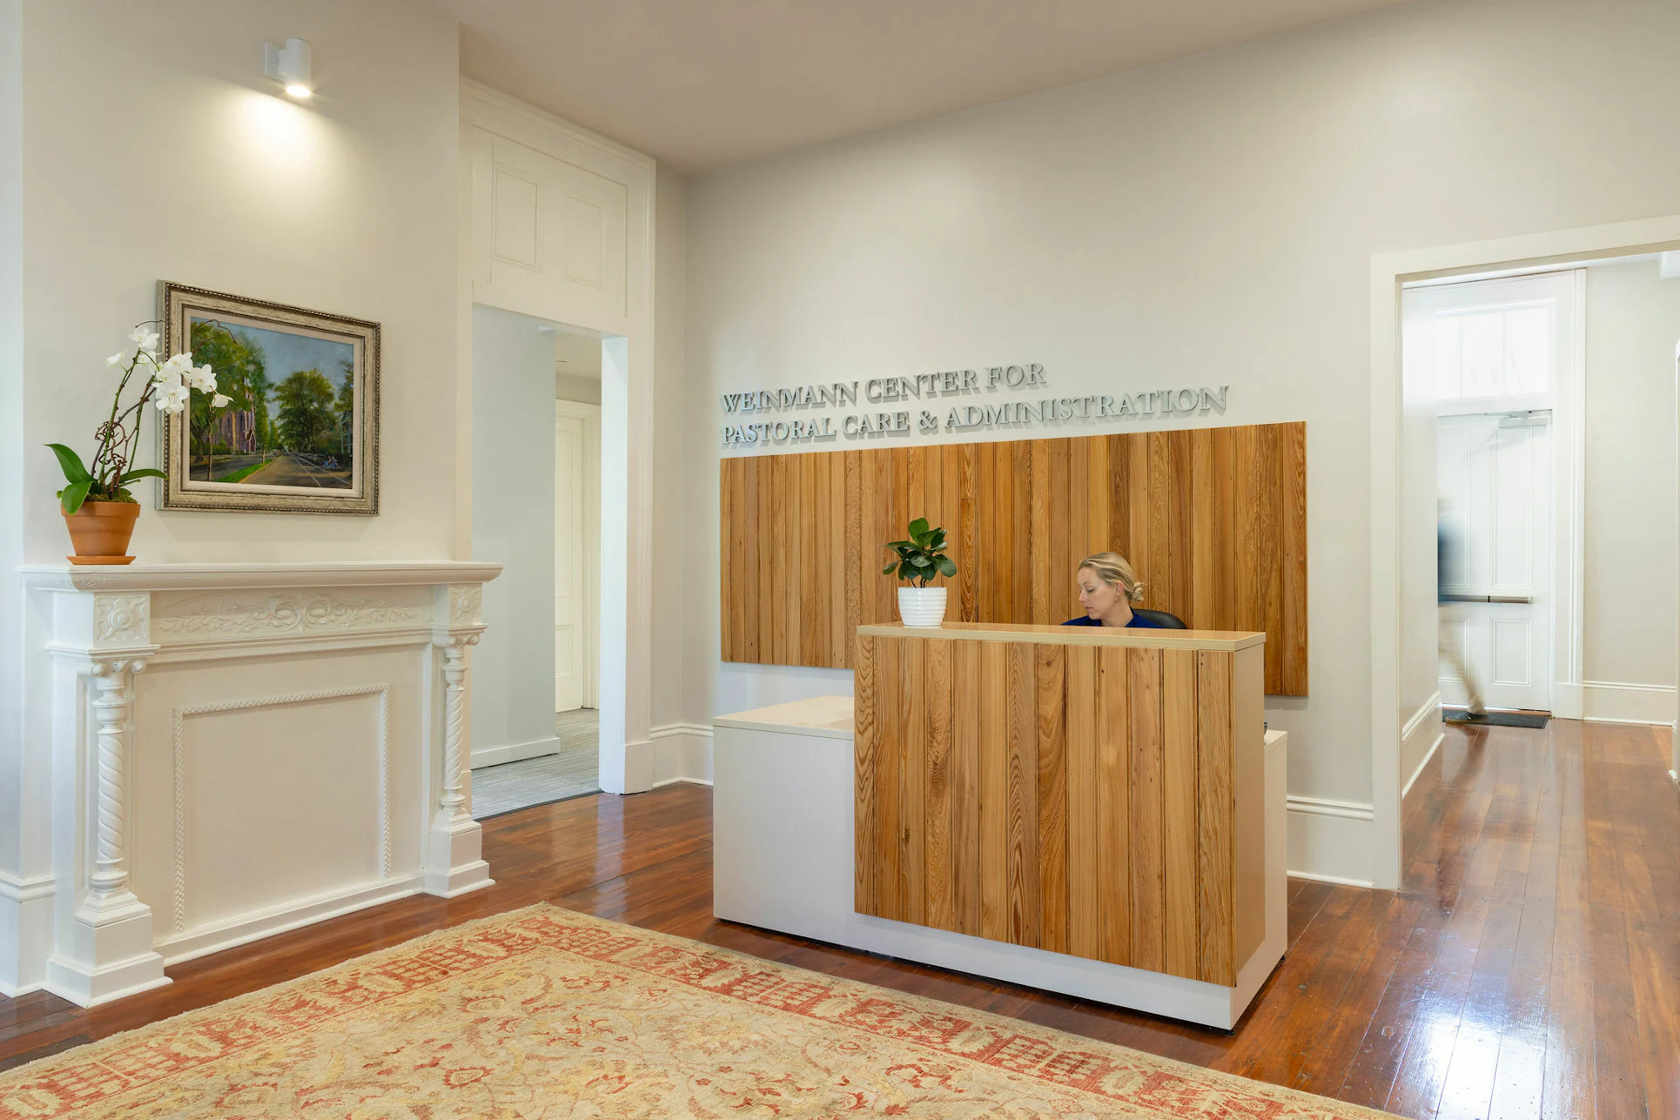
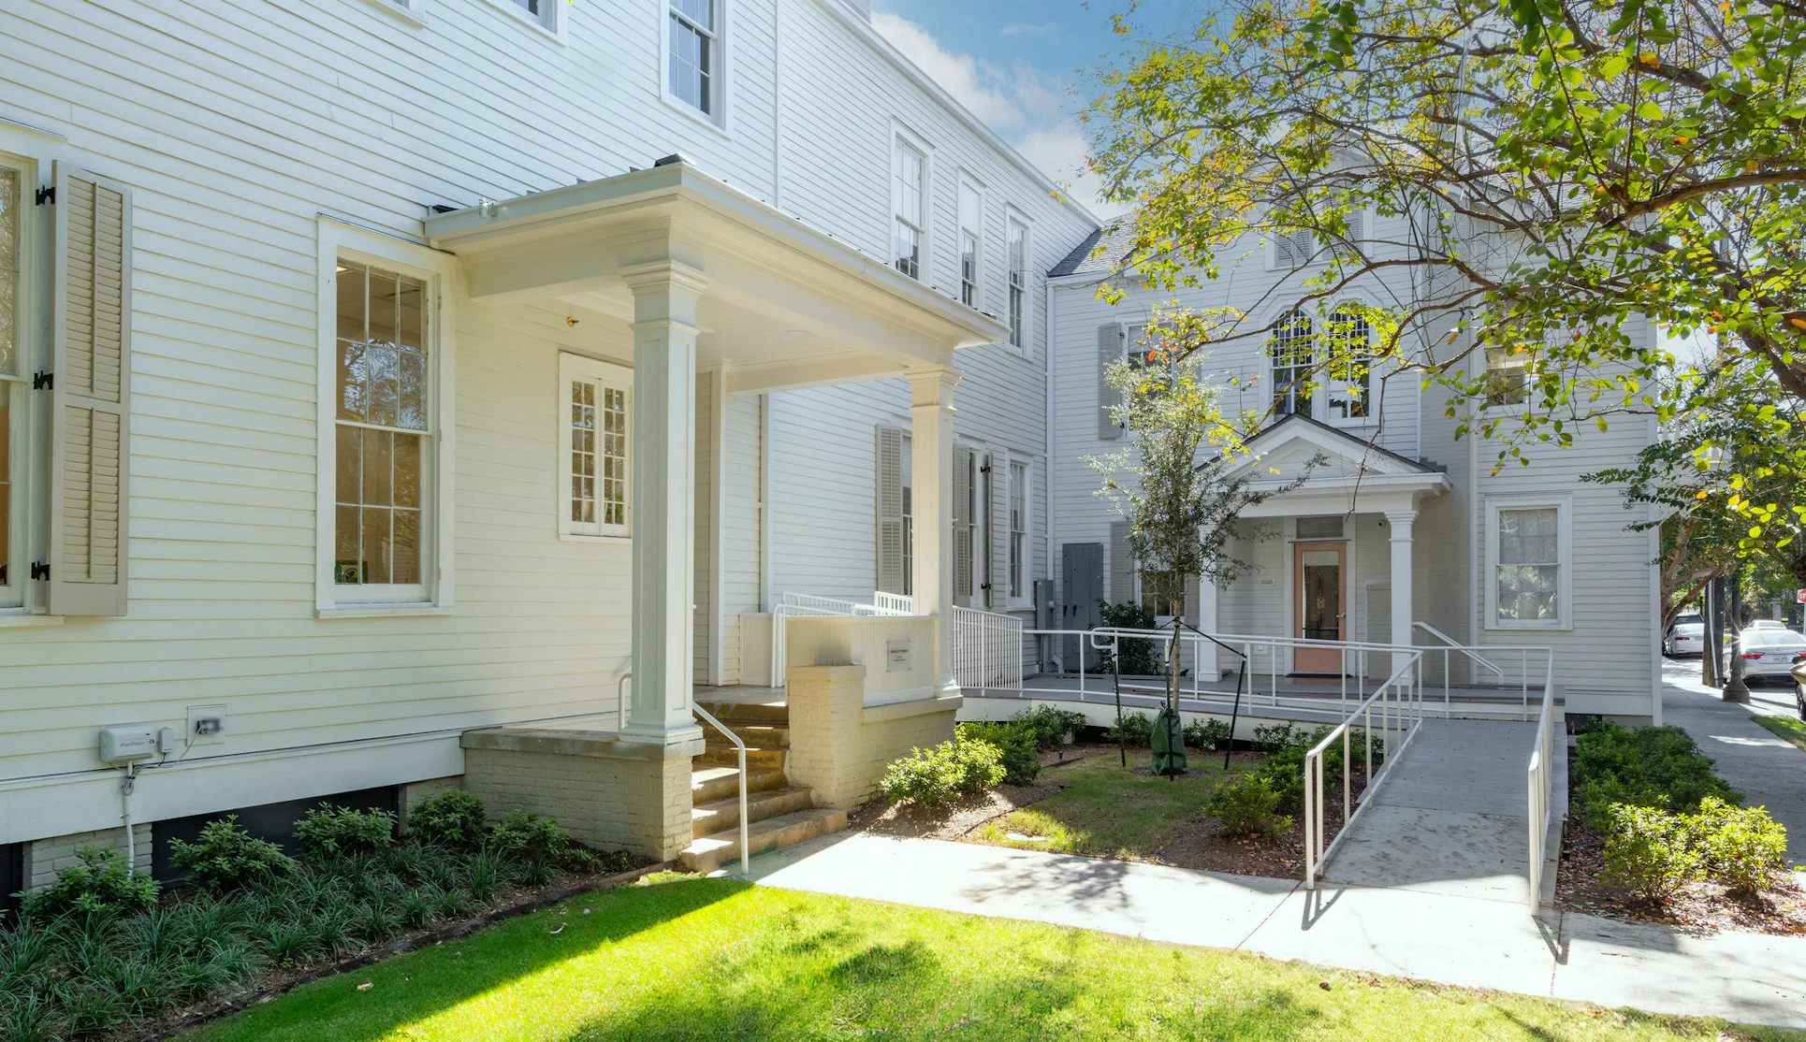
TPA, with VMDO Architects, engaged with Trinity Episcopal Church and School to develop a 10+ year Master Plan, in order to adapt its historic campus to contemporary needs. Jack's House, a vacant 2.5-story historic building, presented a unique opportunity to consolidate church and school operations within a central community hub.


Outcome
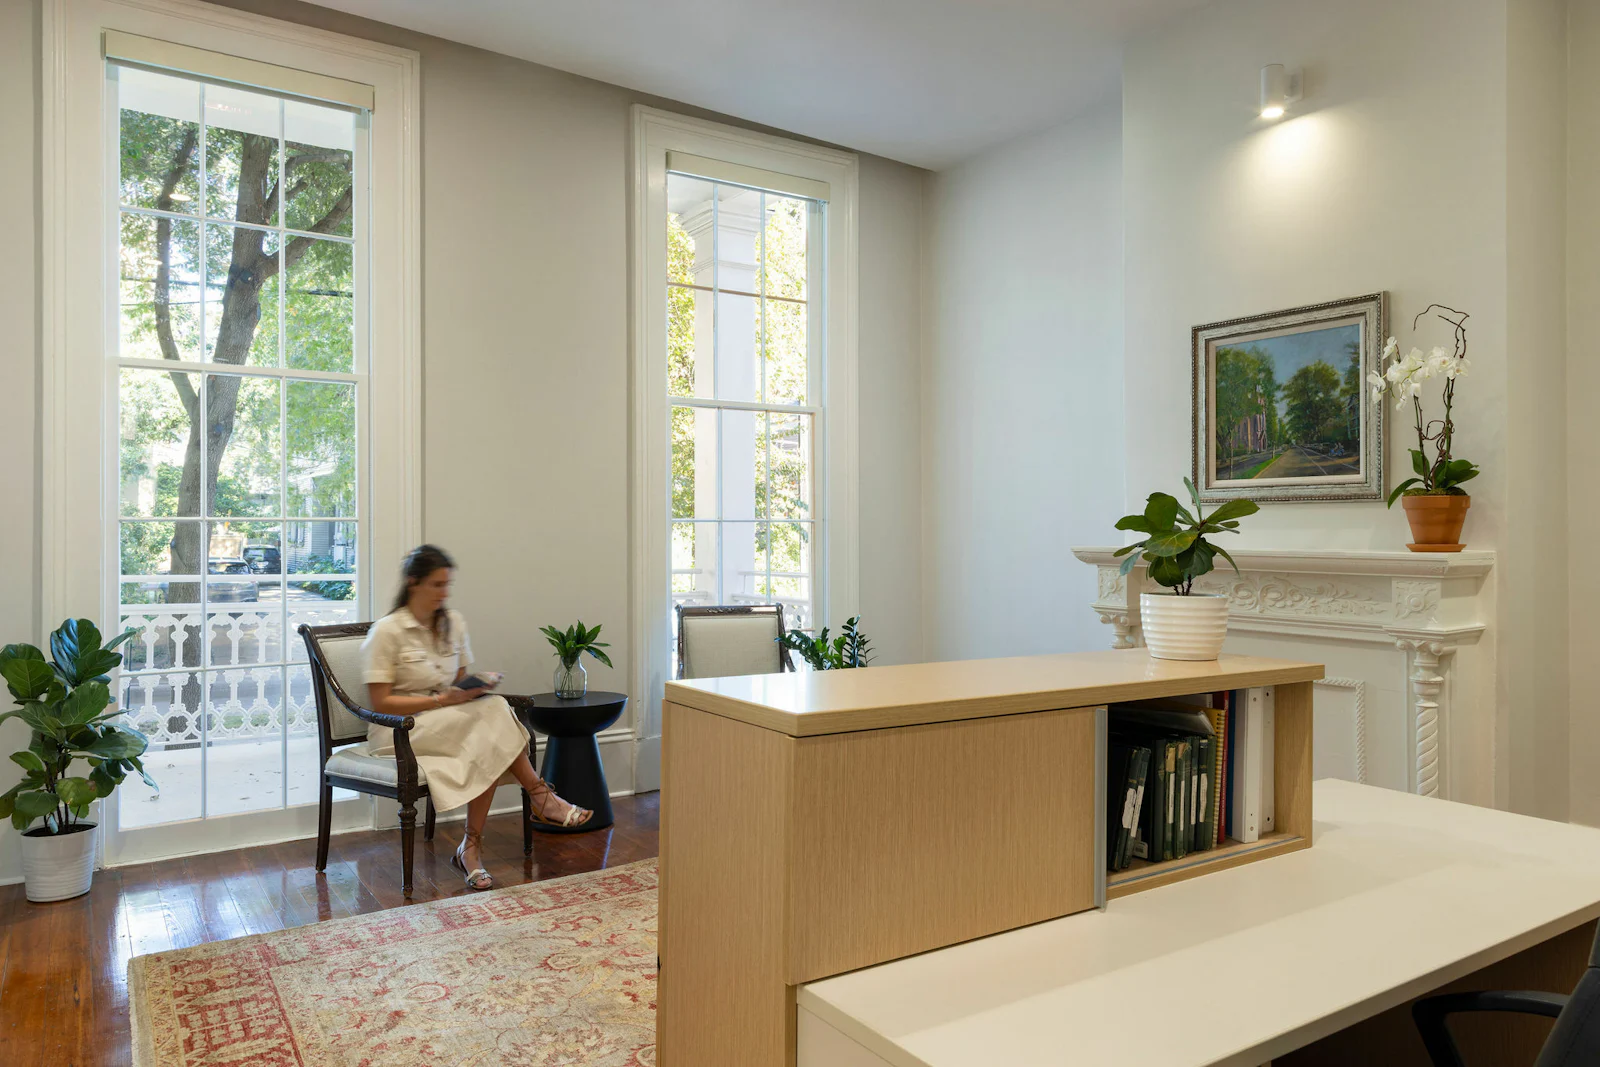
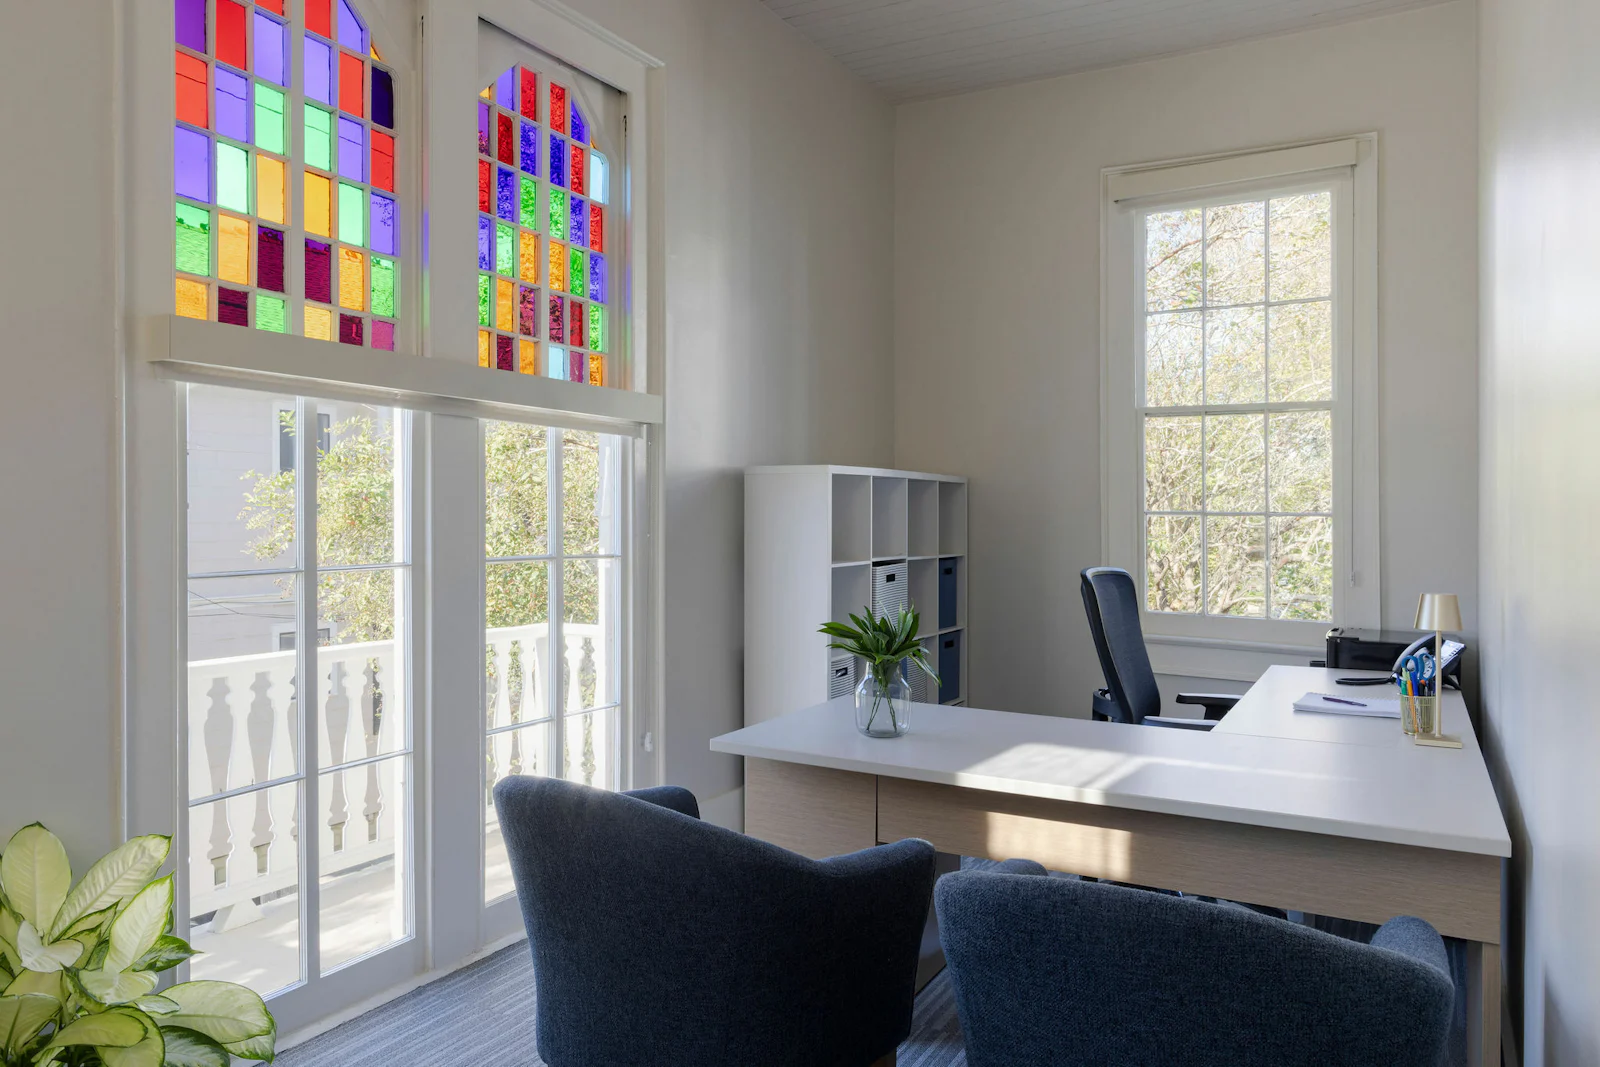
Since unifying administrative offices within the new complex, the church and school has benefitted from a new sense of cohesion. The Business, Campaign, Communications, and Development offices operate with greater efficiency thanks to connected but dedicated workspaces. Faculty, parishioners, and committee members are resourced with private spaces and flexible meeting rooms, providing opportunities for enhanced communication, deep focus, and spontaneous interactions. These changes have resulted in a growing culture of collaboration across departments between the Church and School.
