
St. Augustine High School - Rigaud Athletics Center
St. Augustine High School sought to transform the Rigaud Health + Wellness Center into a more visible, connected, and supportive environment for student athletics, wellness, and campus life. Decades of wear, severe flooding during Hurricane Katrina, and a fire in 2021 had compromised the aging facility, while fragmented interiors and limited accessibility no longer reflected the energy and identity of the school’s athletics program. The project presented an opportunity to modernize the existing building through targeted interventions that improve visibility, circulation, flexibility, and environmental quality while reinforcing the longstanding culture and legacy of St. Augustine High School.
St. Augustine High School’s athletic legacy is part of its institutional identity. As the first African American high school to compete in the Louisiana High School Athletic Association in 1967, the school’s history is tied to visibility, excellence, and public achievement. The Rigaud Health + Wellness Center needed to reflect that legacy with facilities that matched the caliber of its student athletes and the role athletics plays in campus life.
While renovations to the academic campus were underway, a fire within the gymnasium significantly expanded the project’s scope and created an opportunity to comprehensively reimagine the entire facility. The school sought spaces that could better support training, coaching, competition, gathering, and recognition while improving accessibility, circulation, and visibility throughout the building.
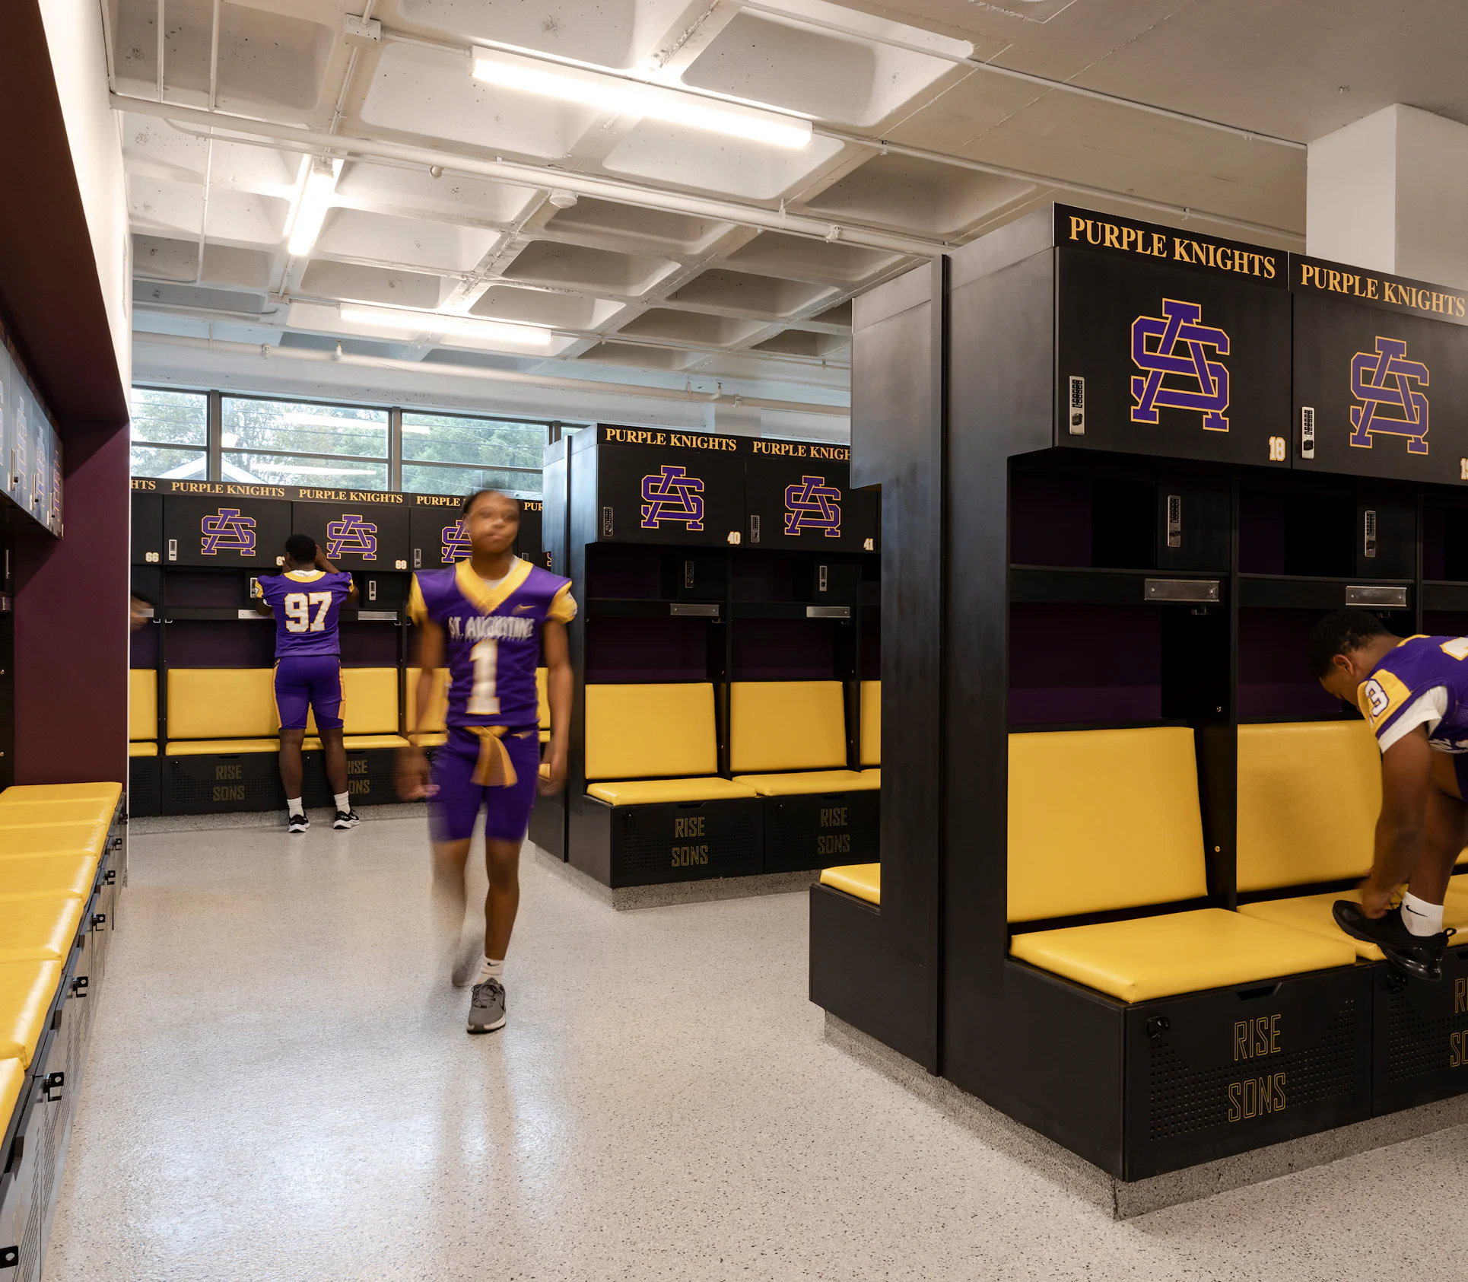


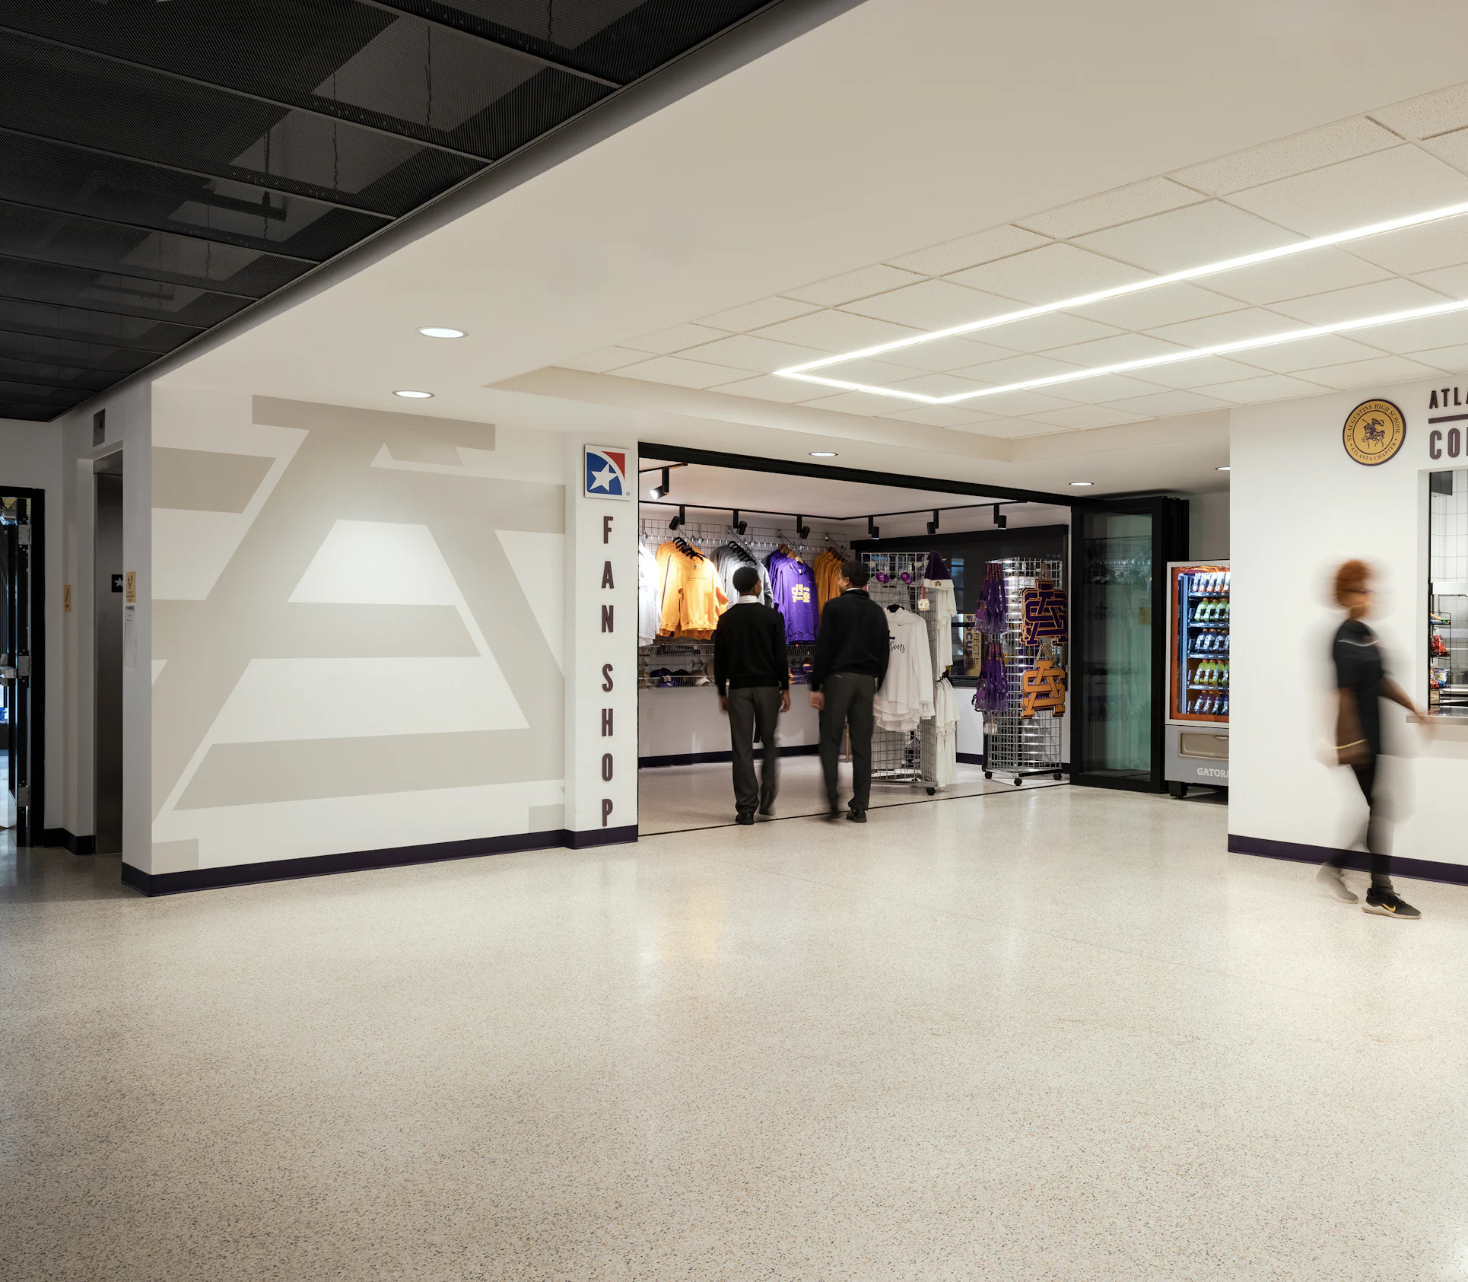
Outcome
The renovation repositions the Rigaud Health + Wellness Center as a more open and visible part of daily campus life at St. Augustine. Training, gathering, and competition spaces are connected through clearer circulation, shared sightlines, and spaces that allow athletic activity to be seen rather than concealed behind closed rooms and corridors.
The project gives student athletes facilities that better reflect the level of discipline, achievement, and visibility already present within the school’s culture. New training, review, locker, and gathering spaces support preparation and mentorship while creating a stronger sense of connection between students, coaches, alumni, and visitors.
By improving accessibility and transforming underused areas into occupiable space, the renovation extends participation and broadens how the building can support the school community over time. The result is a facility that strengthens student wellness, reinforces institutional identity, and positions athletics as a visible and celebrated part of the St. Augustine campus experience.
Existing conditions reflected decades of layered modifications, flood damage following Hurricane Katrina, and fire damage sustained in 2021. Interior spaces were fragmented by partitions, concealed systems, and disconnected circulation patterns that limited visibility between training, gathering, and spectator areas, while aging finishes and infrastructure reduced clarity, accessibility, and environmental quality throughout the facility. The renovation preserved key mid-century elements, including characteristic stairs, windows, and canopy features, as part of the project’s state historic tax credit strategy, while New Market Tax Credits supported the expanded scope and long-term reinvestment in the campus.
Existing Conditions
Awards
Louisiana Landmark Awards2025 Excellence in Historic Preservation