
One Palafox Place
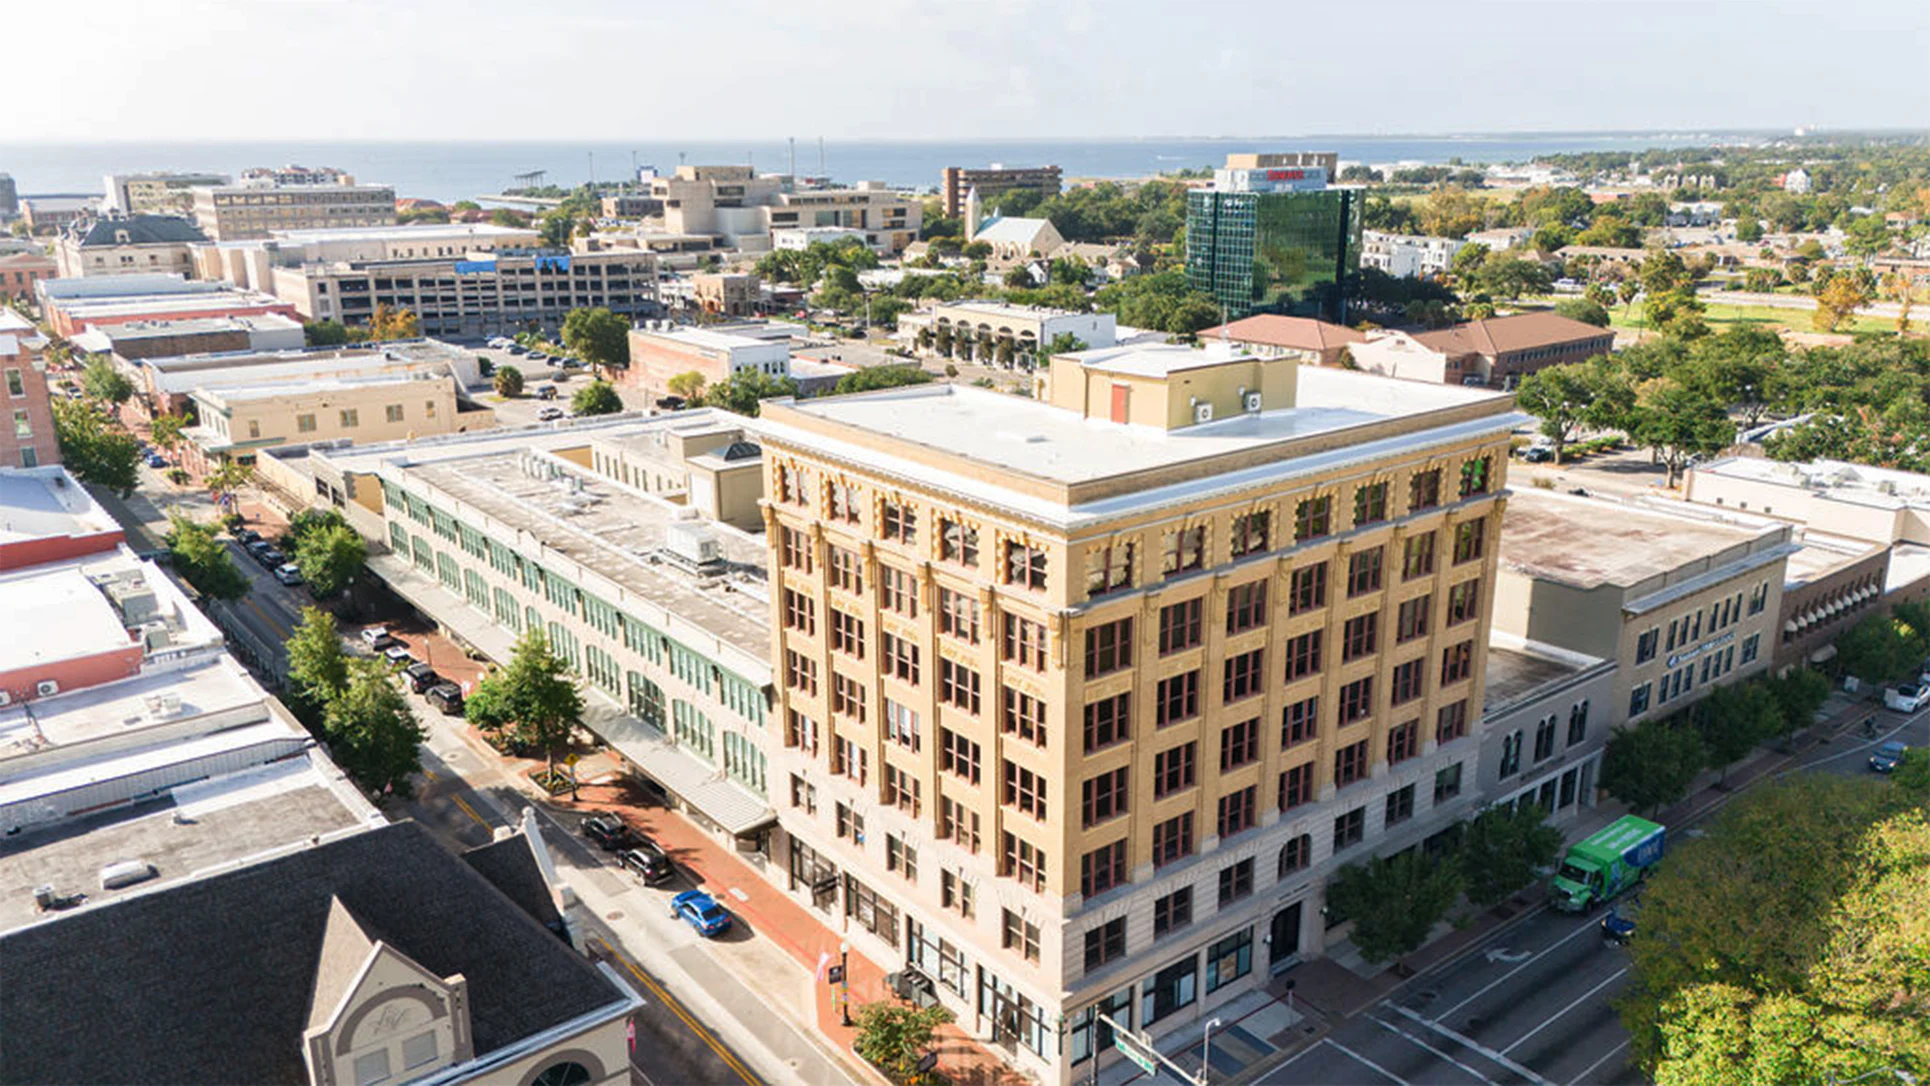
One Palafox Place occupies a full city block in downtown Pensacola, bringing together seven historic buildings, street-level retail, workspace, and new housing within a connected, walkable district. Once shaped by fire, rebuilding, and decades of piecemeal changes, the block had lost much of its coherence and everyday usefulness. The project restores that continuity by treating the site as a single place—reestablishing street presence, clarifying circulation, and adapting historic structures for contemporary use.
One Palafox Place spans an entire 4.5-acre block in downtown Pensacola. At the center of the site are two of the city’s most significant early twentieth-century commercial structures. The Brent and Blount Buildings, which anchor the block, trace back to Pensacola’s rebuilding after the 1905 Halloween Night Fire.
Commissioned by Francis Celestino Brent and completed in 1906, the three-story Brent Building was designed as a modern retail and office building with generous storefronts, deep floor plates, and a skylit interior. Next door, the seven-story Blount Building, constructed in 1906–1907 for William Alexander Blount, introduced early high-rise commercial architecture to downtown with its Chicago School proportions and large, light-filled windows. Together, the two buildings represent an ambitious moment in Pensacola’s early twentieth-century growth and form the historic core of the One Palafox Place redevelopment today.
Over time, decades of incremental renovations compounded the effects of age. Upper floors sat vacant, storefronts lost their connection to the street, and movement through the block became unclear. Despite its size and location, the site no longer functioned as a coherent part of downtown. We worked with the owner to develop a master plan that could reposition the entire block while establishing The Brent as a mixed-use anchor. The charge was straightforward: restore historic character, reestablish active retail frontage, introduce a co-working hub, and adapt the upper floors for housing. For the Brent and its neighboring buildings, this meant rebuilding a strong street presence, creating clear paths through the site, and fitting contemporary uses within historic structures in a way that supports everyday use.


Outcome
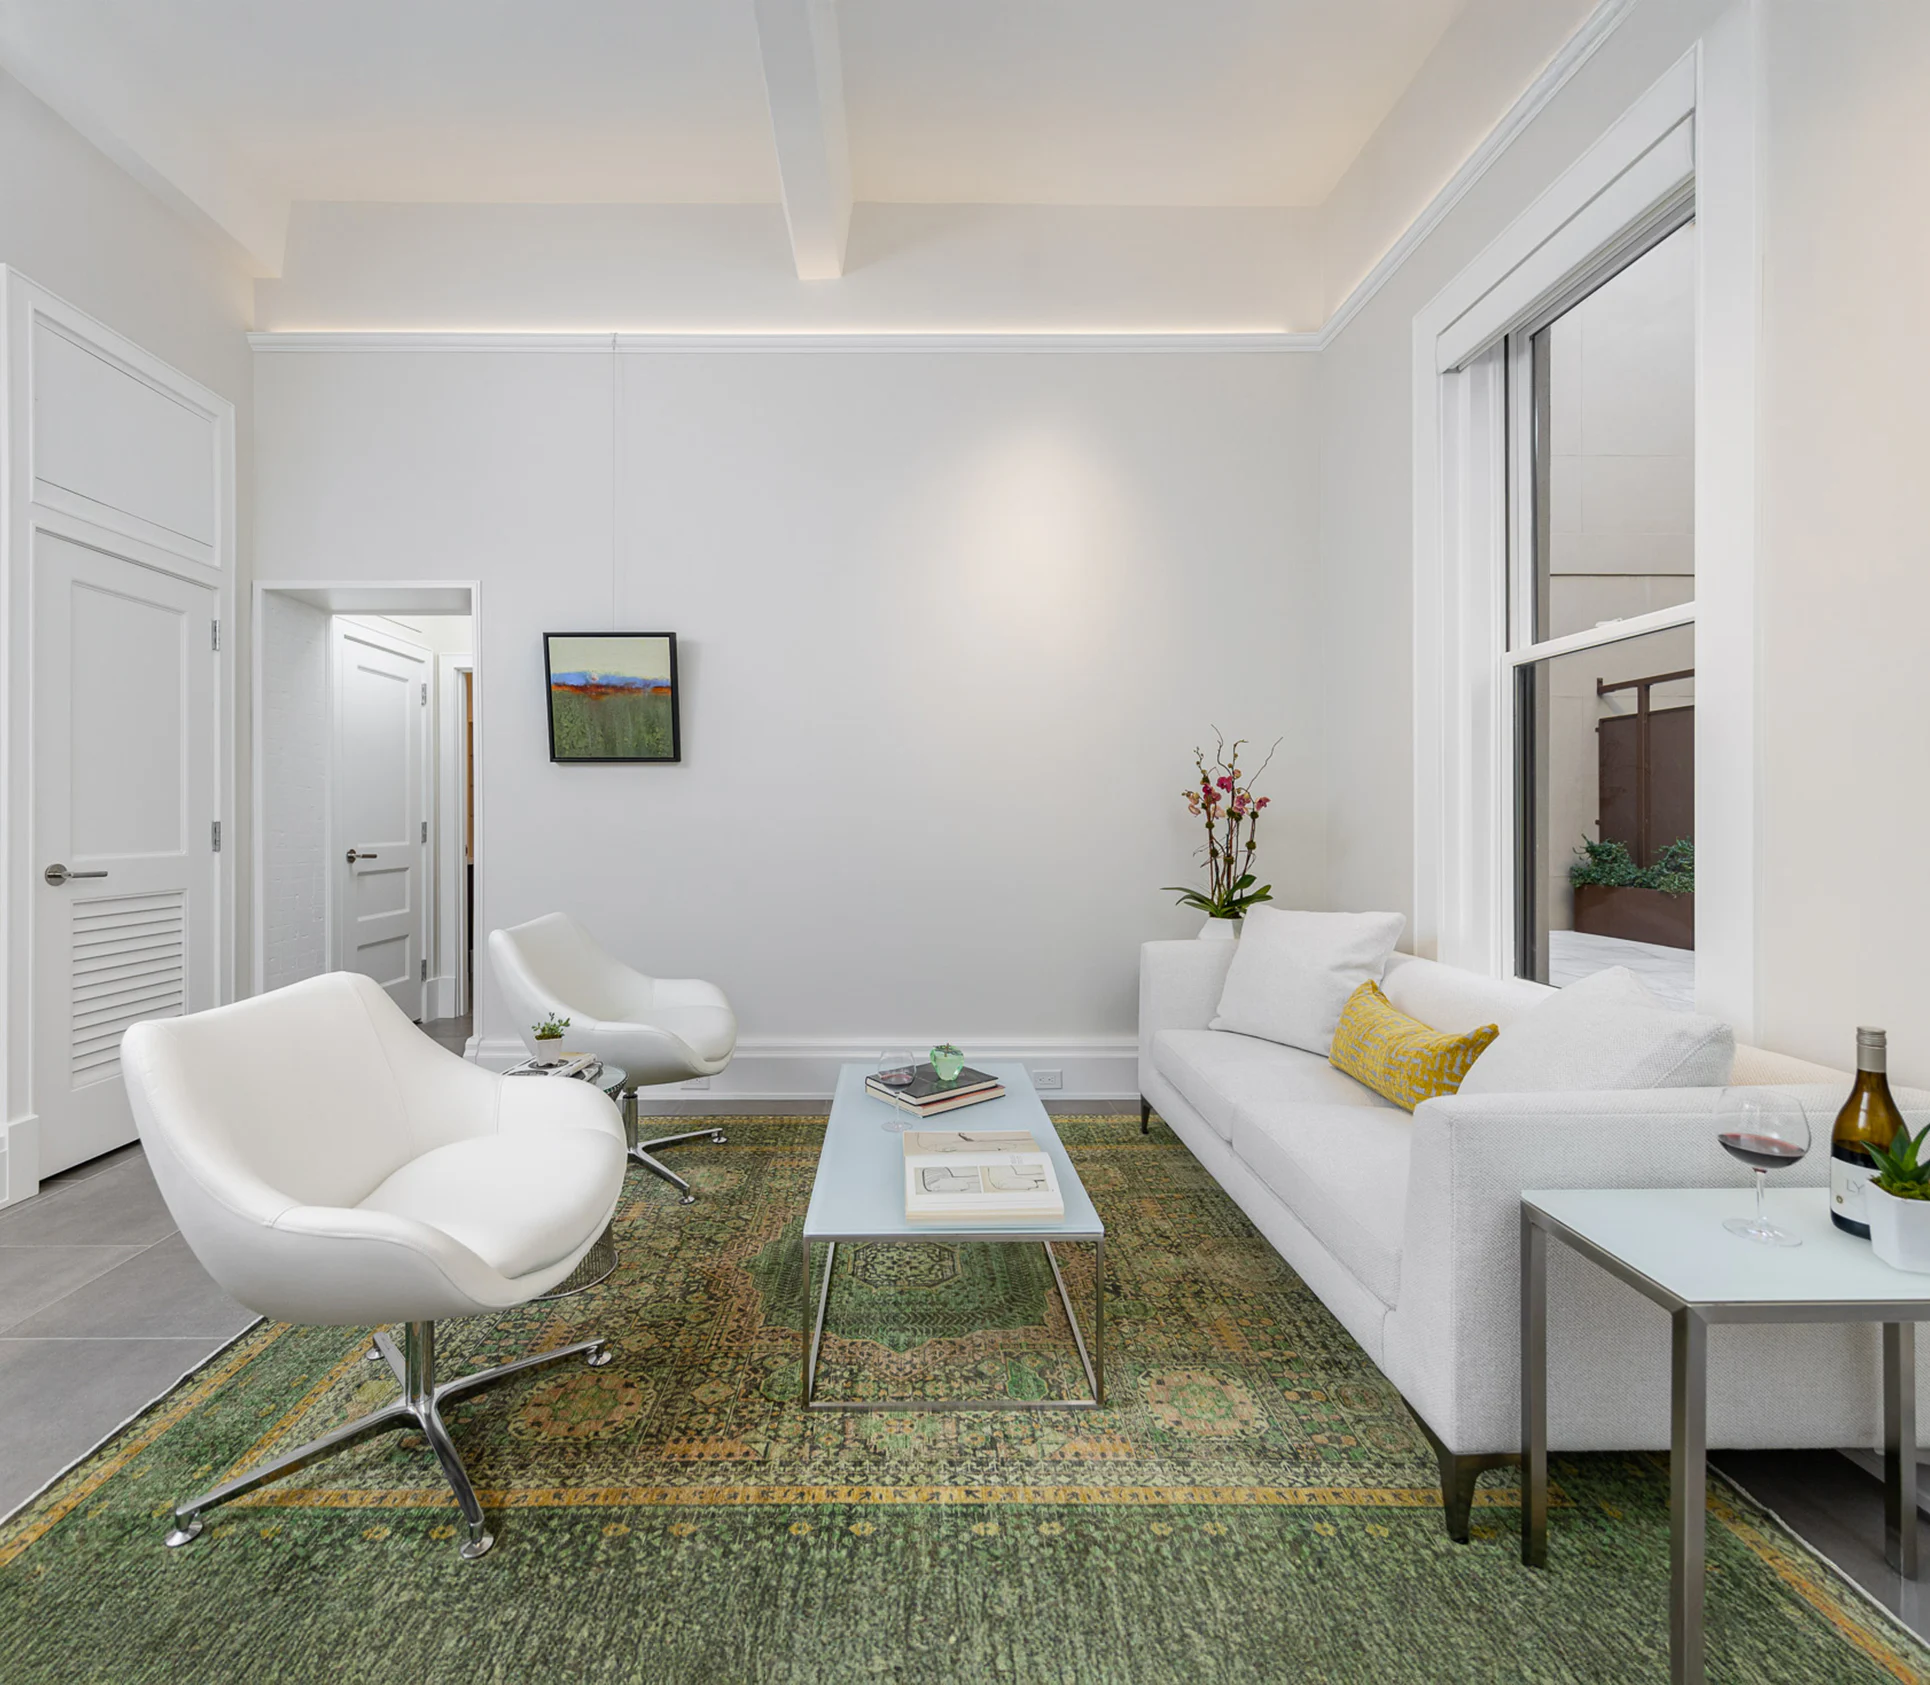
The Brent reopened as a mixed-use anchor for One Palafox Place, bringing retail, workspace, and housing back into daily life within a single, connected block. Restored storefronts and a continuous canopy returned activity to the street. Co-Works @nnex established a steady daytime presence and expanded into the adjacent Blount Building, helping tie the block together through shared circulation and movement. The upper floors added new residents to downtown, with homes shaped by the building’s original structure, masonry, and light-filled corridors.
Together, these changes turned a long-fragmented site into a coherent place again. The project shows how careful rehabilitation, paired with clear planning, can return complex historic buildings to lasting, everyday use.