
Ecole Bilingue de la Nouvelle-Orléans
Ecole Bilingue de la Nouvelle-Orléans expanded its Uptown campus within the historic St. Henry’s Church complex. As design consultant to Woodward Design-Build, Trapolin-Peer Architects modernized mechanical, lighting, and interior systems while revealing original details—supporting the school’s growth within its historic setting.
Ecole Bilingue de la Nouvelle-Orléans, a French immersion school serving early childhood through middle school, occupies a collection of historic buildings and courtyards along a dense Uptown corridor. To accommodate growing middle school enrollment, the school sought to expand within its existing campus footprint at the St. Henry’s Catholic Church complex.
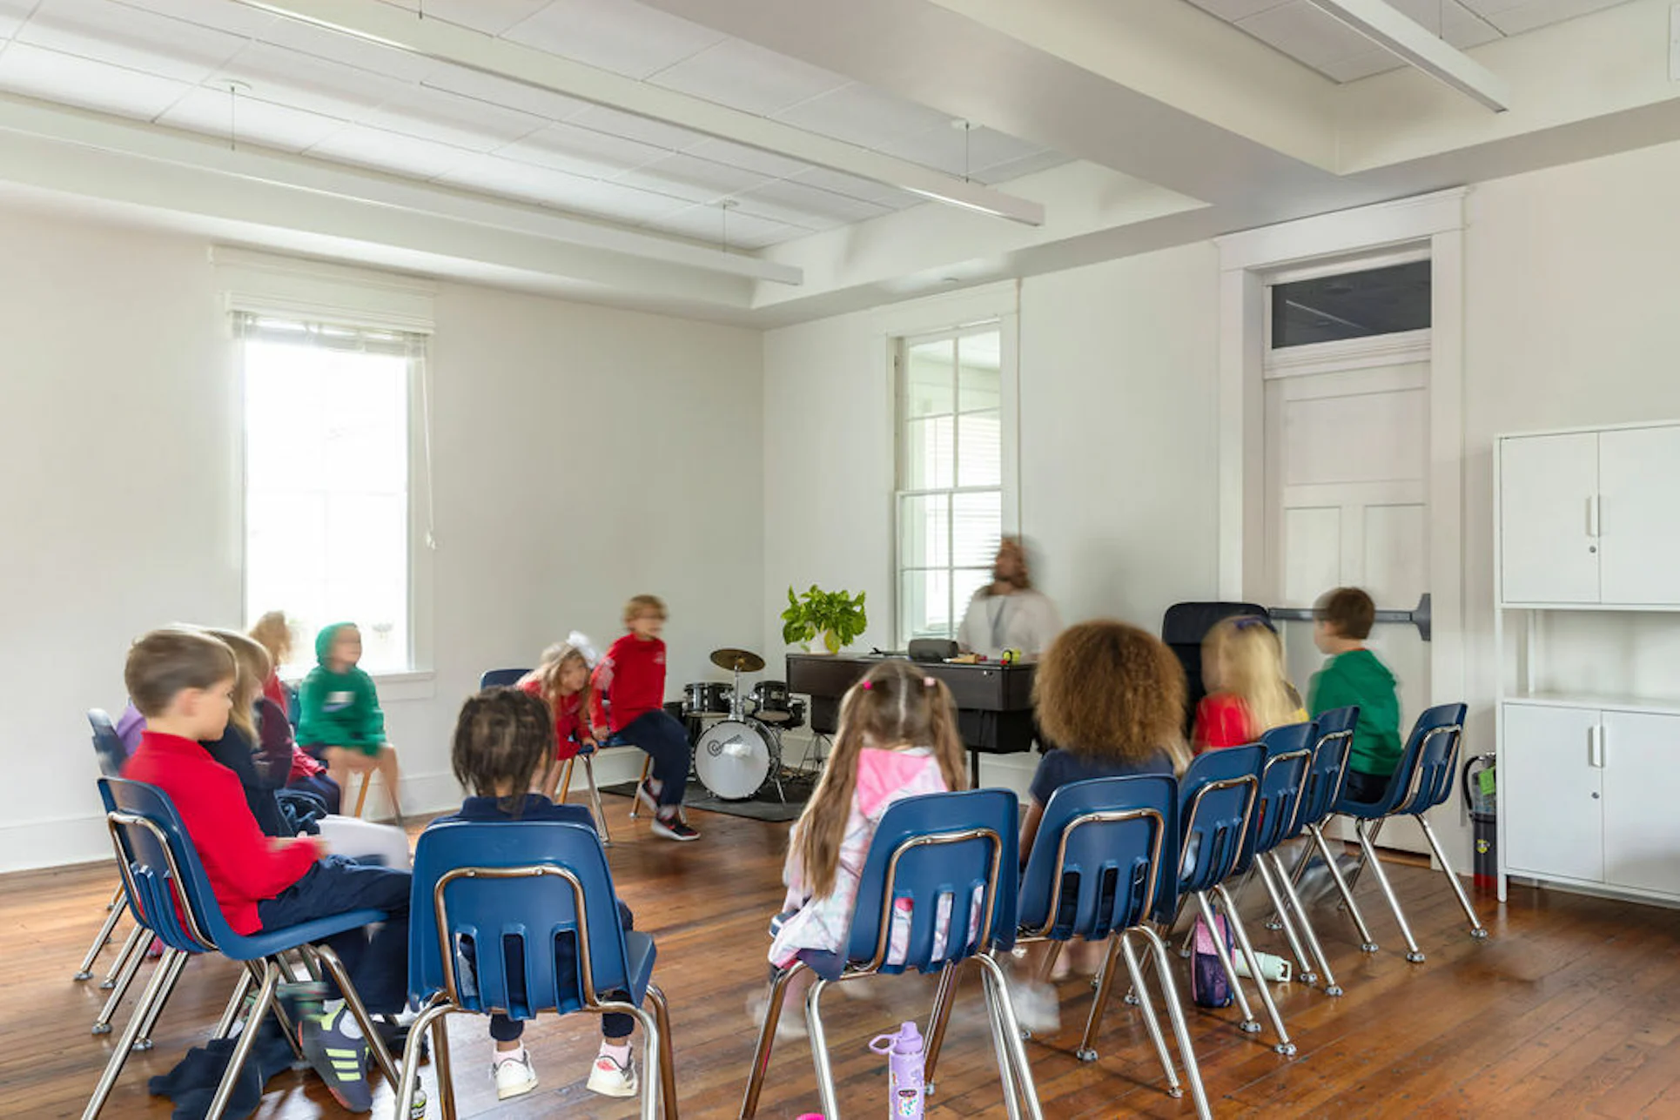


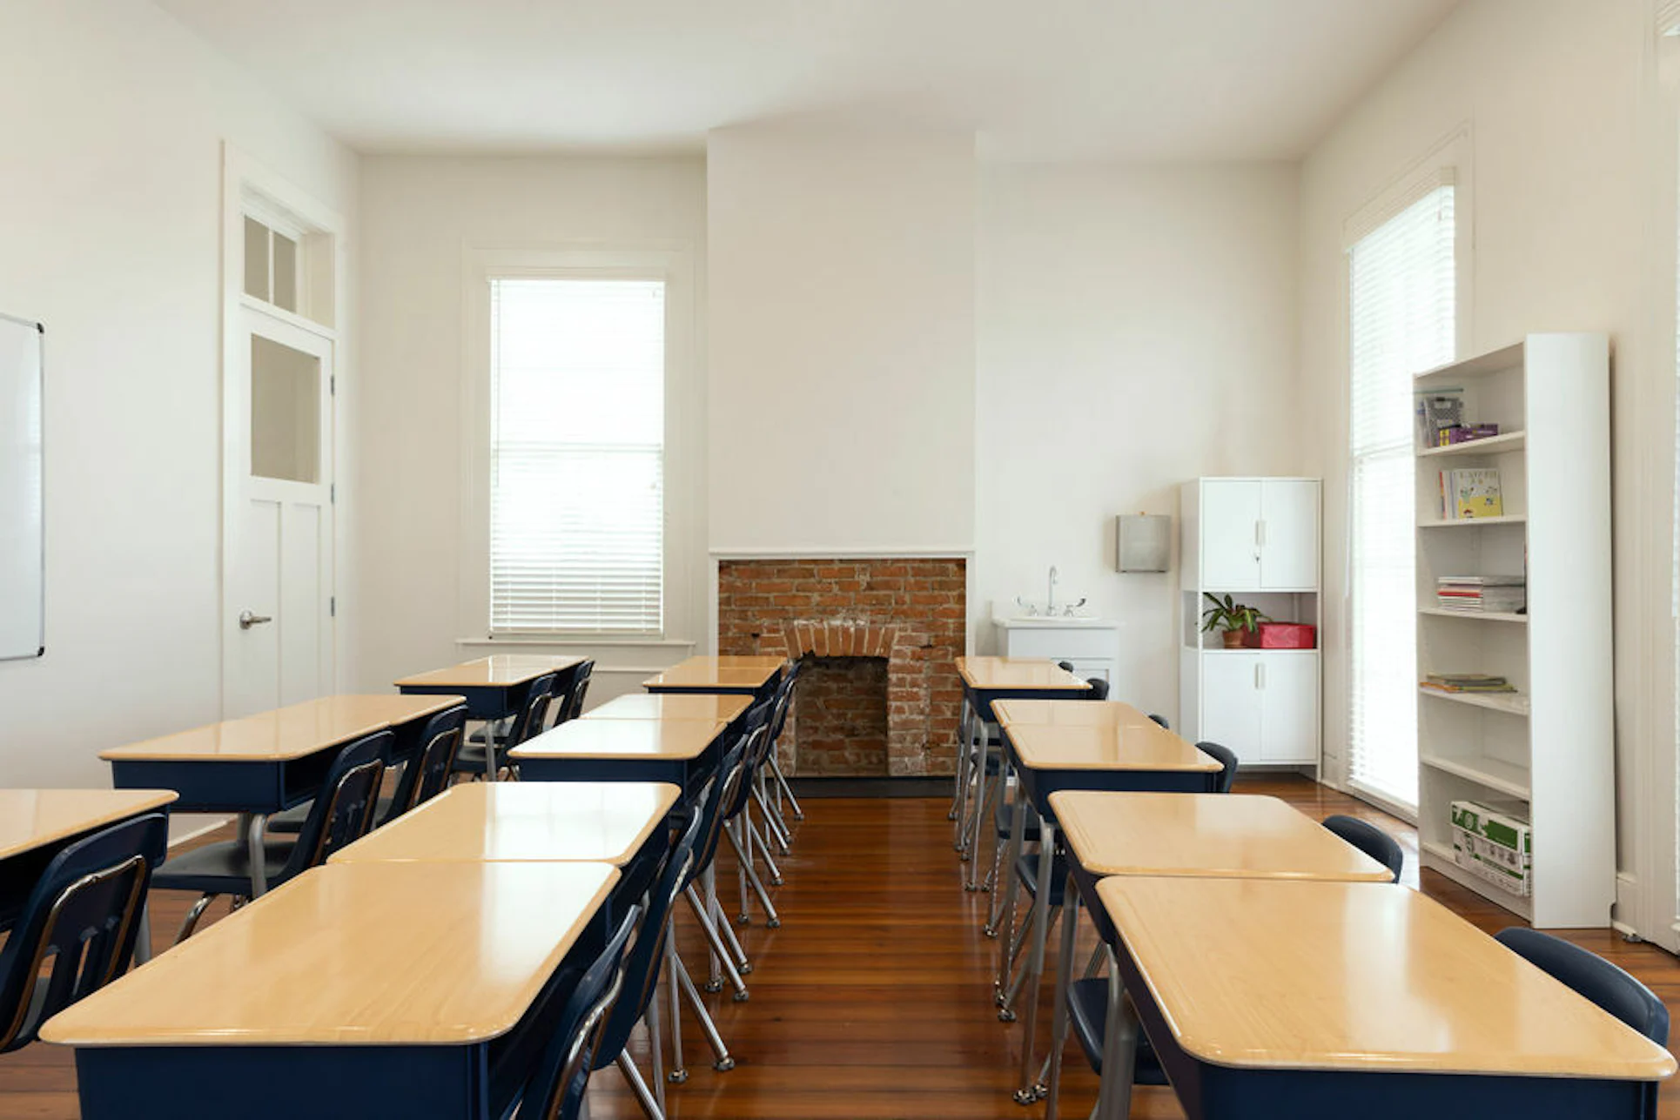
Outcome
The renovation improves building performance, accessibility, and comfort across the campus while preserving architectural integrity. Through careful coordination and historic tax credit management, TPA helped Ecole Bilingue adapt its heritage buildings to support modern learning environments and continued growth.